


Kennebunk Beach Realty logo

Search

11 Glen Haven Road EPortland, ME 04102Price: $569,900

  • Price: $569,900
  • Est. Mortgage of $/month
  • 1 Day on Market
$
$
%
$/month over payments
Federal 30-year interest rate: 6.51% last updated on May 21, 2026
* All Figures are estimates. Check with your bank or proposed mortgage company for actual interest rates.
This product uses the FRED® API but is not endorsed or certified by the Federal Reserve Bank of St. Louis.
  • $569,900List Price
  • 3Bedrooms
  • 2Bathrooms
  • 0.17Acreage
  • 1,283Square Feet
Listed by RE/MAX Shoreline
Open House
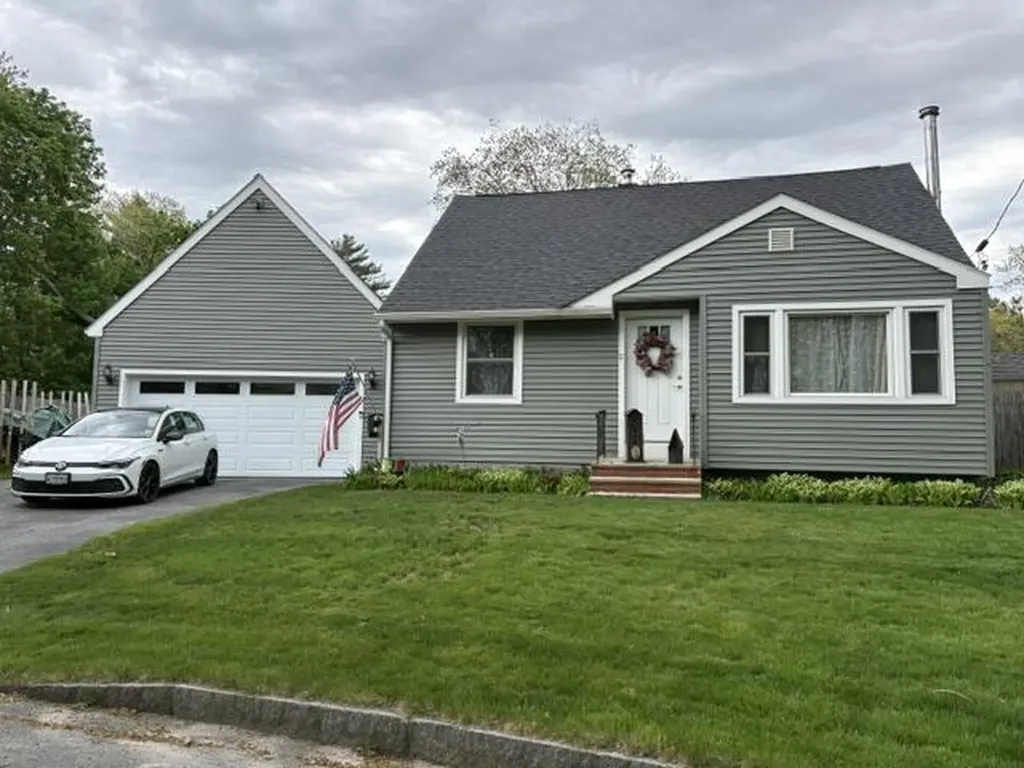
Amazing home with tremendous improvements inside and out. In the past nine years, the owner has upgraded the kitchen and baths, and added a 2-car garage and a mudroom. The house has oak hardwood flooring throughout. The mudroom and baths have tiled flooring with radiant heat. The mudroom leads to the kitchen and breakfast nook overlooking the patio and lush gardens. The thoughtfully renovated kitchen has a GE induction stove, beautiful cabinetry, Bosch dishwasher and a very attractively tiled backsplash. The 1st floor bath has a european flair with a 'roll-in' shower. The 2nd floor bath offers a tub/shower, great for soaking. The house has 3 bedrooms, one on the first floor, which could easily be a den or office, and the other two upstairs. Graced with wainscoting, the dining room is open to the kitchen. The living room has a wonderful wood stove which usually heats the whole house with 3 to 3.5 cords of wood per year! There is also an oil-fired FHW/BB 2 zoned heating system. There is a newer roof and siding (both 2017) as well as newly installed insulation for the entire house including attic (2023), significantly reducing heating costs. The garden offers a large brick patio spanning the entire rear of the house, as well as many perennial beds and fruit trees. Fencing surrounds the back and sides of the garden. There is also a spacious potting shed. The newer, attached 2-car garage (2017) offers ample shelving on 2 walls. Additionally, there are pull-down stairs offering extensive storage above. The basement, with newer windows (2022), offers washer and dryer hook-ups, built in shelving and a lovely hot stone sauna. Pride of ownership shines throughout this home! It won't last long!

Property Details of 11 Glen Haven Road E

Property Details

Interior Features

Exterior Features

Utilities and Appliances

Community

Other Details

Map Location

Listing data is derived in whole or in part from the Maine IDX & is for consumers' personal, non commercial use only. Dimensions are approximate and not guaranteed. All data should be independently verified. ©2026 Maine Real Estate Information System, Inc. All Rights Reserved. equal opportunity housing logo   Privacy Policy

Kennebunk Beach Realty participates in ©2026 Maine Listings Internet Data Exchange program, allowing us to display other Maine IDX Participants' listings. This website does not display complete listings. Certain listings of other real estate brokerage firms have been excluded. Mortgage figures are estimates. Check with your bank or proposed mortgage company for actual interest rates. This product uses the FRED® API but is not endorsed or certified by the Federal Reserve Bank of St. Louis.

Hi there! How can we help you?

Contact us using the form below or give us a call.

Send Us A Message:

I agree to receive marketing and customer service calls and text messages from Kennebunk Beach Realty. To opt out, you can reply 'stop' at any time or click the unsubscribe link in the emails. Consent is not a condition of purchase. Msg/data rates may apply. Msg frequency varies. Privacy Policy.

Do not fill in this field:

This site is protected by reCAPTCHA and the Google Privacy Policy and Terms of Service apply.

Hi there! How can we help you?

Contact us using the form below or give us a call.

Send Us A Message:

Do not fill in this field:

This site is protected by reCAPTCHA and the Google Privacy Policy and Terms of Service apply.

Hi there! How can we help you?

Contact us using the form below or give us a call.

Send Us A Message:

Do not fill in this field:

This site is protected by reCAPTCHA and the Google Privacy Policy and Terms of Service apply.

Do not fill in this field:

This site is protected by reCAPTCHA and the Google Privacy Policy and Terms of Service apply.

Do not fill in this field:

This site is protected by reCAPTCHA and the Google Privacy Policy and Terms of Service apply.

Do not fill in this field:

This site is protected by reCAPTCHA and the Google Privacy Policy and Terms of Service apply.

$

Do not fill in this field:

This site is protected by reCAPTCHA and the Google Privacy Policy and Terms of Service apply.

Similar Properties

Contact Us

Do not fill in this field:

I agree to receive marketing and customer service calls and text messages from Kennebunk Beach Realty. To opt out, you can reply 'stop' at any time or click the unsubscribe link in the emails. Consent is not a condition of purchase. Msg/data rates may apply. Msg frequency varies. Privacy Policy.

This site is protected by reCAPTCHA and the Google Privacy Policy and Terms of Service apply.